

Listing Courtesy of: MLS PIN / Listed By: Sandy Massad McGinnis, Coldwell Banker Realty
140 Afra 140 West Boylston, MA 01583
Active (2 Days)
$598,000 (USD)
OPEN HOUSE TIMES
-
OPENSat, May 3012 noon - 2:00 pm
-
OPENSun, May 3111:30 am - 1:00 pm
Description
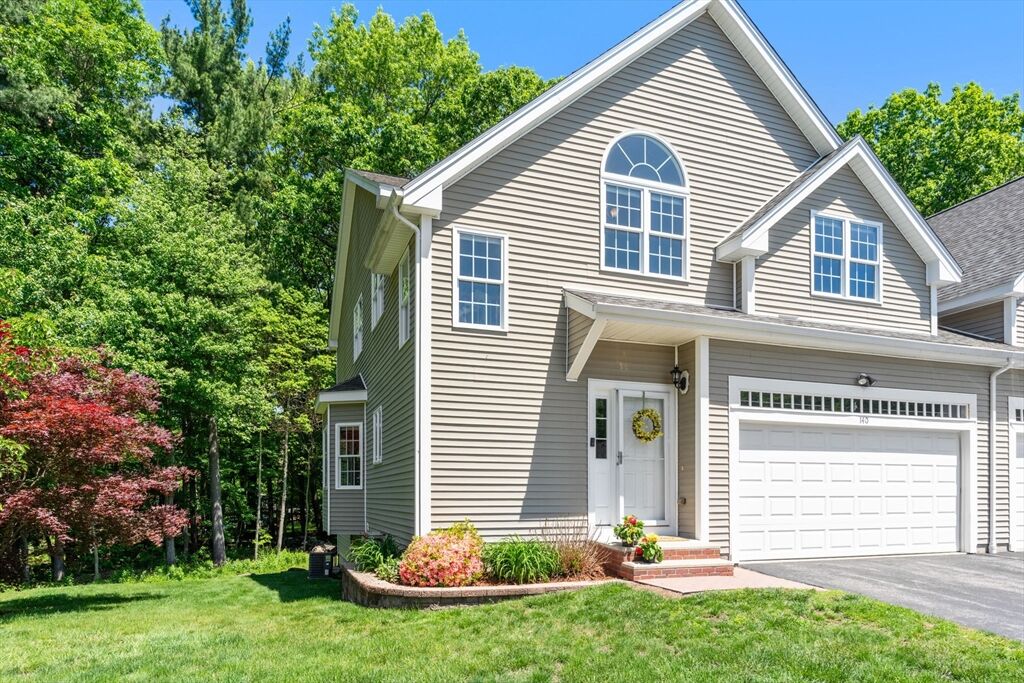
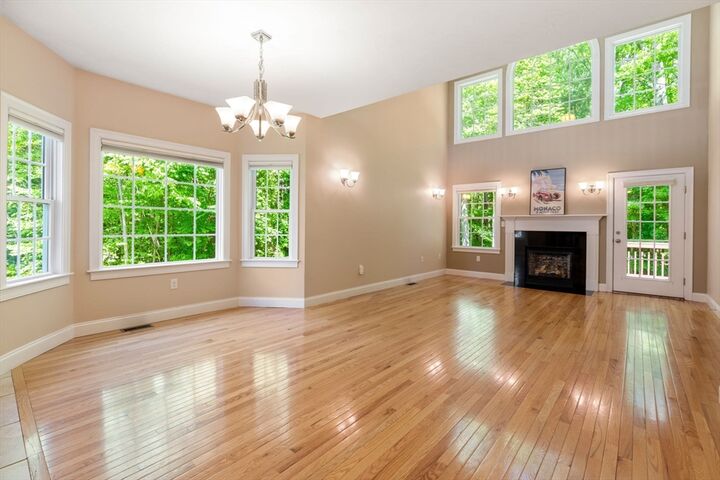
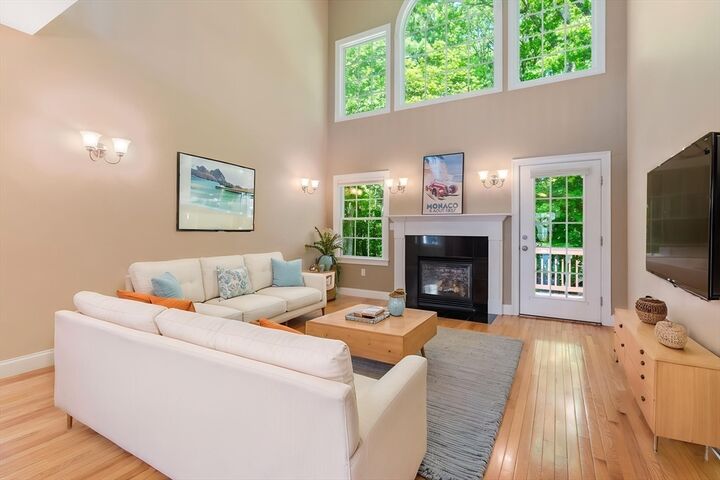
Premier end-unit townhome is located on a quiet cul-de-sac, nestled among 35 acres of wooded open space with walking trails and surrounded by DCR land. Filled with exceptional natural light, this home features a desirable first-floor primary suite with a walk in shower & jacuzzi tub. The spacious open-concept is freshly painted throughout with new carpeting. The kitchen flows into a dramatic cathedral-ceiling family room with Palladian window & a gas fireplace. A French door leads to a private deck overlooking peaceful wooded surroundings. Half bath & first-floor laundry complete the main level. The second floor offers a large bright loft area, two generously sized bedrooms, and a Jack-and-Jill bath with double sinks. Walkout lower level provides excellent potential for future finishing or abundant storage. Complete with a two-car garage, this home offers comfort, privacy, and convenience. Close to UMASS Medical, Colleges, restaurants & shopping I -290 I-190. Pet friendly community.
MLS #:
73525620
73525620
Taxes
$7,543(2025)
$7,543(2025)
Type
Condo
Condo
Building Name
Afra Terrace
Afra Terrace
Year Built
2010
2010
County
Worcester County
Worcester County
Listed By
Sandy Massad McGinnis, Coldwell Banker Realty
Source
MLS PIN
Last checked May 30 2026 at 2:14 PM GMT+0000
MLS PIN
Last checked May 30 2026 at 2:14 PM GMT+0000
Bathroom Details
Interior Features
- Dryer
- Dishwasher
- Microwave
- Laundry: First Floor
- Laundry: In Unit
- Laundry: Flooring - Stone/Ceramic Tile
- Energy Star Qualified Refrigerator
- Energy Star Qualified Dishwasher
- Energy Star Qualified Washer
Kitchen
- Countertops - Stone/Granite/Solid
- Exterior Access
- Kitchen Island
- Flooring - Stone/Ceramic Tile
- Closet
- Open Floorplan
Property Features
- Fireplace: 1
- Fireplace: Living Room
Heating and Cooling
- Forced Air
- Natural Gas
- Central Air
Basement Information
- Y
Homeowners Association Information
- Dues: $404/Monthly
Flooring
- Tile
- Hardwood
- Carpet
Exterior Features
- Roof: Shingle
Utility Information
- Utilities: Water: Public, For Gas Range
- Sewer: Public Sewer
School Information
- Elementary School: Major Edwards
- Middle School: West Boylston
- High School: West Boylston High
Garage
- Attached Garage
Parking
- Off Street
- Total: 4
- Attached
Stories
- 2
Living Area
- 2,274 sqft
Location
Estimated Monthly Mortgage Payment
*Based on Fixed Interest Rate withe a 30 year term, principal and interest only
Listing price
Down payment
%
Interest rate
%Mortgage calculator estimates are provided by Coldwell Banker Real Estate LLC and are intended for information use only. Your payments may be higher or lower and all loans are subject to credit approval.
Disclaimer: The property listing data and information, or the Images, set forth herein wereprovided to MLS Property Information Network, Inc. from third party sources, including sellers, lessors, landlords and public records, and were compiled by MLS Property Information Network, Inc. The property listing data and information, and the Images, are for the personal, non commercial use of consumers having a good faith interest in purchasing, leasing or renting listed properties of the type displayed to them and may not be used for any purpose other than to identify prospective properties which such consumers may have a good faith interest in purchasing, leasing or renting. MLS Property Information Network, Inc. and its subscribers disclaim any and all representations and warranties as to the accuracy of the property listing data and information, or as to the accuracy of any of the Images, set forth herein. © 2026 MLS Property Information Network, Inc.. 5/30/26 07:14
